

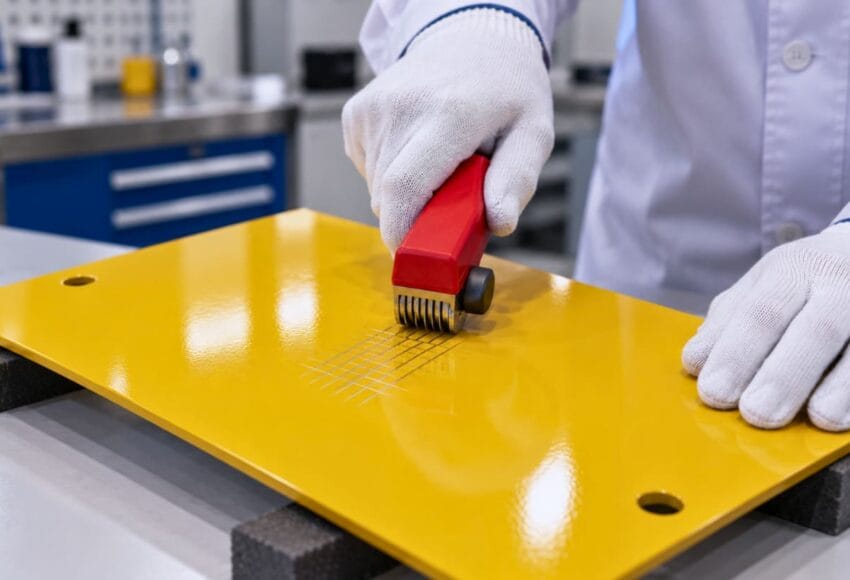
Cross-Cut Adhesion Test: Methods, Standards and Classification
A cross-cut adhesion test evaluates the resistance of a paint or coating to separation from the substrate or an underlying coating layer after a controlled pattern of cuts is made through the coating. It is commonly used for painted, powder-coated, and other coated surfaces as part of coating quality evaluation.
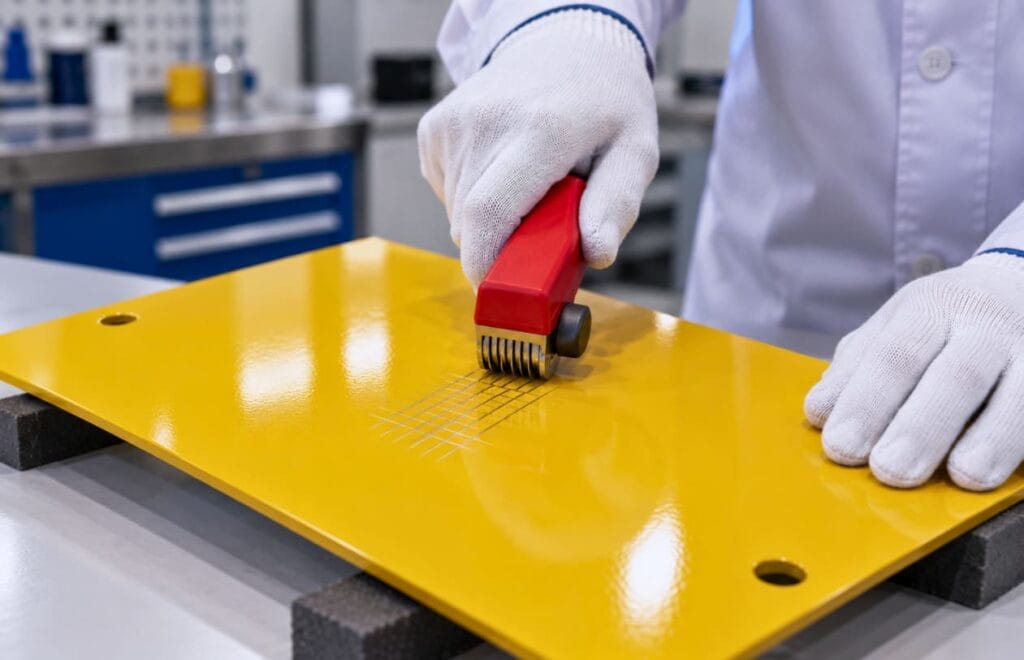
The test is also known as a cross-cut test, cross-hatch test, or lattice-cut test. Depending on the applicable standard, the procedure may involve a lattice pattern, pressure-sensitive tape, visual examination, and classification of the affected coating.
Common standards include ISO 2409, ASTM D3359, GB/T 9286, and ISO 16276-2. Their scopes, procedures, and classification systems differ, so the applicable standard should be established before testing.
What is a Cross-Cut Adhesion Test?
A cross-cut adhesion test creates controlled cuts through a coating to examine how the coating behaves around the cut edges and intersections.
For a typical lattice test, one series of parallel cuts is made through the coating. A second series is then made at approximately 90 degrees to the first, creating a grid pattern.
The test area is subsequently treated and evaluated according to the selected standard. Some methods require pressure-sensitive tape to be applied over the cut area and removed under defined conditions.
The amount and pattern of coating separation are then assessed using the classification or rating system specified by the test method.
Cross-cut testing can be performed on finished products or specially prepared test specimens, depending on the applicable standard and test requirements.
What Does the Cross-Cut Test Evaluate?
Cross-cut testing provides an empirical assessment of a coating’s resistance to separation after cuts are made through the coating.
The result can provide useful information about:
- Coating adhesion to the substrate
- Adhesion between individual coating layers
- Surface preparation quality
- Pretreatment effectiveness
- Coating application
- Curing conditions
- Compatibility between coating layers
In a multi-coat system, separation may occur between individual layers. For example, a primer may remain attached to the metal while the topcoat separates from the primer.
The location of the separation can therefore provide useful information when investigating a coating problem.
A cross-cut test is primarily a classification-based assessment. It does not provide a numerical measurement of adhesion strength. Where quantitative adhesion strength is required, another method, such as a pull-off adhesion test, may be appropriate.
How is a Cross-Cut Adhesion Test Performed?
The exact procedure depends on the selected standard. A typical cross-cut test follows several basic stages.
1. Check the Coating and Test Surface
Before testing, the coating system, substrate, surface condition, and test location should be identified.
The selected area should allow controlled cuts to be made through the coating. Existing damage, severe surface irregularities, edges, or other unusual conditions may influence the result.
Any conditioning required by the applicable standard should also be completed before testing.
2. Determine the Coating Thickness
Coating thickness can affect the selection of the cutting method and spacing.
The dry film thickness should therefore be known where required by the selected standard.
For coated metal components, thickness is commonly determined with an appropriate coating thickness gauge. Magnetic measurement is frequently used for coatings over steel, while eddy-current measurement can be used for suitable coatings over aluminium and other non-ferrous conductive substrates.
For more information on these measurement methods, see our guide to coating thickness testing.
3. Select the Cutting Tool
Cross-cut testing requires a suitable cutting tool capable of producing controlled cuts through the coating.
Depending on the selected method, equipment may include:
- Single-blade cutting tool
- Multi-blade cross-cut cutter
- Cutting guide or template
- Magnifier
- Brush or other specified cleaning device
- Pressure-sensitive tape where required
The cutting edges should be in suitable condition. A worn or damaged blade can tear the coating and affect the test result.
4. Make the Cross-Cut Pattern
For a lattice-type test, a series of parallel cuts is made through the coating using the spacing required by the applicable standard.
A second series of cuts is then made perpendicular to the first.
The cuts should penetrate the coating as required without unnecessarily damaging the substrate. The resulting grid should be sufficiently uniform for reliable evaluation.
5. Treat the Cut Area
The cut area is treated according to the selected test method.
This step is important because different cross-cut standards do not necessarily use identical procedures.
ASTM D3359, for example, uses pressure-sensitive tape as part of its adhesion assessment. The tape is applied over the cut coating and subsequently removed according to the specified procedure.
Procedures from different standards should not be mixed unless specifically required by the applicable specification.
6. Examine and Classify the Coating
After completing the required procedure, the cut area is visually examined.
Evaluation generally considers coating separation around:
- Cut edges
- Lattice intersections
- Individual grid squares
- Interfaces between coating layers
The observed condition is then assigned the appropriate classification or rating under the selected standard.
Cross-cut results should always be evaluated according to the standard used and the specified acceptance criteria. A classification or rating does not automatically determine pass or fail unless an acceptance level has been defined for the coating or product.
Cross-Cut Test Tools and Equipment
The equipment required depends on the standard, coating thickness, substrate, and test method.
A typical setup may include a cross-cut cutter or suitable cutting blade, guide, magnifier, and any tape or cleaning equipment required by the method.
Multi-blade cutters can produce several parallel cuts simultaneously and are commonly used on suitable flat surfaces. Single-blade tools allow individual cuts to be made separately.
Surface geometry also needs to be considered. Curved, recessed, small, or irregular surfaces may make it difficult for all cutting edges of a multi-blade cutter to contact the coating uniformly.
The cutting tool should be inspected regularly because worn cutting edges can produce inconsistent cuts and affect classification.
How is Cross-Cut Spacing Selected?
The appropriate spacing depends on factors such as:
- Applicable test standard
- Coating thickness
- Substrate
- Selected test method
For example, ASTM D3359 Method B uses different cutting arrangements depending on coating thickness. Method selection also changes for thicker coating systems.
ISO 2409 has its own requirements for selecting the cutting arrangement according to the coating and substrate.
This is why a specification should identify the applicable standard rather than simply state:
Perform a cross-cut test.
Knowing the coating thickness before testing helps ensure that the correct cutter, spacing, and procedure are selected.
Cross-Cut Adhesion Test Standards
Several standards cover cross-cut, cross-hatch, or closely related coating adhesion assessments.
| Standard | Main Scope | Method |
| ISO 2409:2020 | Paints and varnishes | Cross-cut classification |
| ASTM D3359-23 | Coating adhesion by tape test | X-cut and cross-cut methods |
| GB/T 9286-2021 | Paints and varnishes | Cross-cut test |
| ISO 16276-2:2025 | Protective paint systems on steel structures | Cross-cut and X-cut testing |
The appropriate standard depends on the coating system, substrate, application, and product specification.
ISO 2409 Cross-Cut Test
ISO 2409:2020, Paints and varnishes — Cross-cut test, is one of the main international standards for cross-cut testing.
The method can be used as a pass/fail test or as a six-step classification test. It can also be used to assess the resistance to separation of individual layers in a multi-coat system.
ISO 2409 can be applied to coatings on hard substrates such as metal and softer substrates such as wood and plaster, although the procedure varies according to the substrate.
The method is not suitable for coatings with a total thickness greater than 250 µm or for textured coatings.
ISO 2409 Classification
ISO 2409 uses classifications from 0 to 5.
| Classification | General Condition |
| 0 | Cut edges remain essentially unaffected |
| 1 | Very limited coating detachment |
| 2 | Greater flaking around cuts or intersections |
| 3 | More extensive coating separation |
| 4 | Severe coating separation |
| 5 | Very severe coating separation |
The exact classification should be determined using the descriptions and reference illustrations provided by the standard.
A lower number represents less coating separation, with Class 0 representing the best classification.
However, Class 0 is not automatically the required acceptance criterion for every product. A specification may permit Class 1 or another defined level depending on the coating system and application.
ASTM D3359 Tape Adhesion Test
ASTM D3359-23, Standard Test Methods for Rating Adhesion by Tape Test, covers procedures for evaluating the adhesion of relatively ductile coating films on metallic substrates using pressure-sensitive tape over cuts made through the coating.
ASTM D3359 contains two methods.
Method A: X-Cut
Method A uses two intersecting cuts that form an X.
Pressure-sensitive tape is applied over the cuts and removed, after which the coating is visually evaluated.
Method A is primarily intended for coating systems with a total thickness greater than 125 µm (5 mils).
Method B: Cross-Cut
Method B uses a lattice pattern and is more closely associated with the conventional cross-hatch appearance.
Tape is applied over the lattice and removed before the coating is rated.
Method B is primarily intended for coating systems with a total thickness below 125 µm (5 mils). For thicker films, wider-spaced cuts may be used where explicitly agreed between the relevant parties.
ASTM D3359 Rating
ASTM D3359 uses a 0 to 5 rating scale, with higher ratings representing better coating retention.
This is important because the direction differs from ISO 2409:
- ISO 2409: Class 0 is best
- ASTM D3359: Rating 5 is best
The result should therefore always identify which standard was used.
GB/T 9286 Cross-Cut Test
GB/T 9286-2021, Paints and varnishes — Cross-cut test, is the current Chinese national standard for cross-cut testing of paints and varnishes.
The 2021 edition replaced GB/T 9286-1998 and has been in effect since March 1, 2022.
GB/T 9286-2021 is an identical adoption of ISO 2409:2020, making the current Chinese standard closely aligned with the ISO method.
Specifications and test reports should identify the applicable edition, particularly where older documents still reference GB/T 9286-1998.
ISO 16276-2 for Protective Paint Systems on Steel
ISO 16276-2:2025 applies to the assessment of adhesion/cohesion of protective paint systems on steel structures using cross-cut and X-cut testing.
Its scope is more specialized than ISO 2409.
The standard covers procedures for assessing resistance when a lattice or X-shaped cut penetrates the coating system to the substrate. It also addresses aspects such as inspection areas, sampling plans, and acceptance or rejection criteria.
This method is particularly relevant to protective coatings used on structural steel and other steel structures where corrosion protection is a key coating function.
ISO 2409 vs ASTM D3359
ISO 2409 and ASTM D3359 are both widely referenced for coating adhesion evaluation, but they are not technically equivalent standards.
Some of the main differences include:
| Feature | ISO 2409 | ASTM D3359 |
| Main approach | Cross-cut | X-cut or cross-cut with tape |
| Current edition | ISO 2409:2020 | ASTM D3359-23 |
| Classification direction | 0 is best | 5 is best |
| Methods | Cross-cut | Method A and Method B |
| Thick coating consideration | Not suitable above 250 µm | Method selection depends partly on thickness |
| Typical application | Paints and varnishes on suitable substrates | Coating films, particularly on metallic substrates |
Because the procedures and rating systems differ, results should be reported according to the standard actually used.
An ISO 2409 Class 1 result, for example, should not simply be converted into an ASTM D3359 rating.
Cross-Cut Testing for Powder Coating
Cross-cut testing is commonly used for powder-coated metal products, provided the selected test method is appropriate for the coating thickness, substrate, and coating system.
Typical applications include:
- Powder-coated furniture
- Electrical enclosures
- Metal cabinets
- Appliance components
- Automotive parts
- Aluminium components
- Metal frames
- Outdoor equipment
- Hardware
- Machinery components
A powder-coated surface may appear visually acceptable while having poor adhesion.
Film thickness should also be checked before testing because it can affect the appropriate cross-cut procedure and cutting arrangement. Our guide to powder coating thickness explains common micron ranges and how cured film thickness is measured.
For example, a powder-coated component may meet its specified powder coating thickness while still showing coating separation during cross-cut testing. Thickness and adhesion therefore need to be controlled according to their respective requirements.
Cross-Cut Testing for Paint and Other Coatings
Cross-cut testing can also be used for various liquid paint and varnish systems within the scope of the applicable standard.
Applications may include:
- Primers
- Topcoats
- Multi-layer paint systems
- Decorative coatings
- Protective coatings
- Industrial finishes
- Coatings on metal
- Certain coatings on wood and other substrates
The suitability of the cross-cut method should always be checked before testing.
Very thick, textured, brittle, or specialized coating systems may require a different adhesion assessment method.
What Causes Poor Cross-Cut Adhesion Results?
A poor cross-cut result can originate from several stages of the coating process.
Poor Surface Preparation
Oil, grease, dust, rust, scale, moisture, and other contaminants can interfere with bonding between the coating and substrate.
Proper cleaning and surface preparation are therefore important before coating application.
Inadequate Pretreatment
Metal substrates frequently undergo chemical or mechanical pretreatment before painting or powder coating.
Poorly controlled pretreatment can reduce coating adhesion even when the finished surface initially appears normal.
Incorrect Curing
Powder coatings and other thermally cured coatings require specified curing conditions.
Under-curing may prevent the coating from developing its intended properties, while excessive thermal exposure can also affect certain coating systems.
Curing requirements should follow the coating manufacturer’s technical data.
Contamination Between Coating Layers
Multi-layer systems introduce additional interfaces where adhesion problems can occur.
Contamination between a primer and topcoat may cause the topcoat to separate while the primer remains attached to the substrate.
Incorrect Coating Thickness
Film thickness outside the specified range can affect coating performance.
Coating thickness should therefore be verified against the applicable specification when investigating adhesion problems.
Incompatible Coating System
The substrate, pretreatment, primer, and topcoat need to be compatible with the intended coating system.
Changes to materials or processes can affect adhesion between layers.
Substrate Condition
Oxidation, corrosion, surface roughness, residues, and variations in the substrate can influence the final coating performance.
How to Specify Cross-Cut Adhesion Requirements
A requirement stating only cross-cut test required does not provide enough information to ensure consistent testing.
A clearer specification should identify:
| Requirement | What to Define |
| Test standard | ISO 2409, ASTM D3359, GB/T 9286, etc. |
| Standard edition | Applicable published edition |
| Coating system | Powder coating, paint, primer/topcoat, etc. |
| Substrate | Steel, aluminium, wood, etc. |
| Film thickness | Specified or measured thickness |
| Test method | Where multiple methods are available |
| Test location | Defined or representative locations |
| Sample quantity | Number of specimens or test areas |
| Acceptance criterion | Required classification or rating |
The acceptance criterion is particularly important.
For example, specifying ISO 2409 without stating the acceptable classification leaves uncertainty over whether Class 0, Class 1, or another result is acceptable.
Clearly defined requirements allow cross-cut testing to be performed and evaluated consistently across production batches, suppliers, inspection locations, and laboratories.
Reliable cross-cut adhesion testing requires the correct test standard, known coating thickness, suitable cutting procedure, and clearly defined acceptance criteria.
ISO 2409, ASTM D3359, GB/T 9286, and ISO 16276-2 cover different applications and should be selected according to the coating system, substrate, and specification. When poor adhesion is identified, the coating process should be reviewed for surface preparation, pretreatment, curing, film thickness, contamination, and compatibility before corrective action is determined.

 Request Free Sample Report