

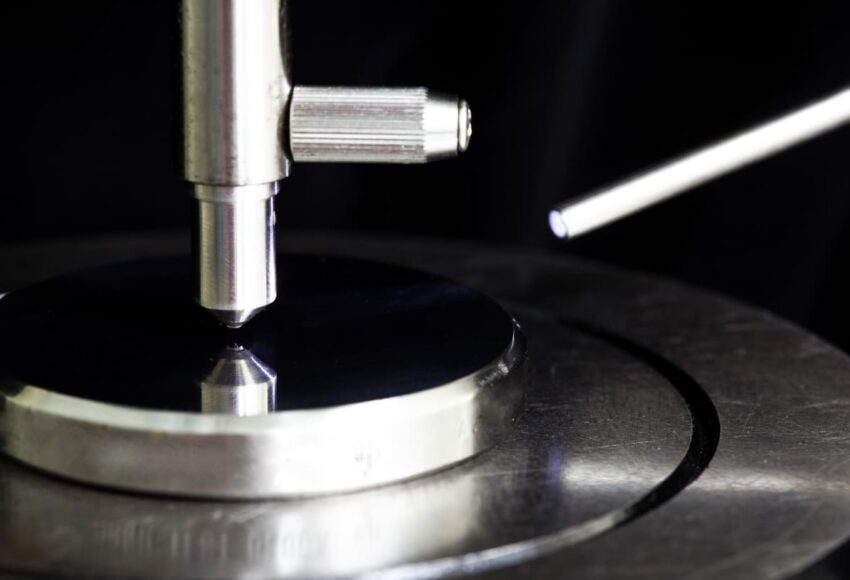
What is Hardness Testing? Methods, Standards, and Manufacturing Applications
Hardness testing is one of the most widely used methods for evaluating the mechanical properties of metals and engineering materials. It measures a material’s resistance to indentation, penetration, or localized deformation and provides valuable information about material condition and manufacturing quality.
Because hardness testing is fast, repeatable, and relatively inexpensive, it has become an essential tool for:
- Quality control
- Supplier qualification
- Production monitoring
- Failure analysis
- Product certification
Industries such as automotive, aerospace, construction, metal fabrication, and industrial equipment manufacturing routinely use hardness testing to verify material properties and ensure products meet engineering specifications.
What Does Hardness Mean?
Hardness refers to a material’s resistance to permanent deformation when an external force is applied.
The measured hardness value is influenced by several factors, including:
- Material composition
- Yield strength
- Microstructure
- Heat treatment condition
- Strain hardening behavior
- Surface condition
Hardness is not a fundamental material property. Instead, it serves as a practical indicator of material performance and manufacturing consistency.
Why Is Hardness Testing Important?
Hardness testing provides quick and meaningful information about material condition without requiring extensive sample preparation.
Manufacturers use hardness testing to:
- Verify raw material quality
- Confirm heat treatment effectiveness
- Detect material substitutions
- Monitor production consistency
- Support supplier quality control
- Validate engineering requirements
- Investigate product failures
Hardness values that fall outside the specified range may indicate:
- Incorrect material grade
- Improper heat treatment
- Manufacturing defects
- Process instability
- Surface treatment problems
How Manufacturers Use Hardness Testing
Incoming Material Inspection
Manufacturers often perform hardness testing on incoming materials to verify supplier conformity and confirm that the correct material grade has been delivered.
Production Process Control
Hardness testing helps identify process variation during manufacturing and ensures products remain within specification.
Heat Treatment Verification
Hardness values are widely used to verify the effectiveness of:
- Quenching
- Tempering
- Annealing
- Carburizing
- Nitriding
- Induction hardening
Final Product Inspection
Hardness testing provides objective evidence that finished products satisfy customer specifications before shipment.
Failure Analysis
Unexpected hardness values can help engineers identify root causes of failures, including:
- Material mix-ups
- Improper processing
- Overheating
- Insufficient heat treatment
Major Hardness Testing Methods
Brinell Hardness Testing (HB)
Brinell hardness testing uses a hardened steel or tungsten carbide ball pressed into the material surface under a specified force.
Common Applications
- Cast iron
- Forgings
- Aluminum castings
- Structural metals
Advantages
- Suitable for coarse-grained materials
- Provides representative results for non-uniform materials
Limitations
- Produces large indentations
- Not suitable for thin materials or finished surfaces
Common Standards
- ASTM E10
- ISO 6506
- GB/T 231.1
Rockwell Hardness Testing (HR)
Rockwell hardness testing measures the depth of permanent indentation produced under a specified load.
Because results are read directly from the testing machine, it is one of the most widely used hardness testing methods in manufacturing.
Common Scales
- HRC for hardened steels
- HRB for softer metals
- HRA for hard surface layers
Advantages
- Fast testing process
- Direct reading
- Small indentation size
Common Standards
- ASTM E18
- ISO 6508
- GB/T 230.1
Vickers Hardness Testing (HV)
Vickers testing uses a diamond pyramid indenter and calculates hardness from the size of the indentation.
Common Applications
- Thin materials
- Heat-treated components
- Small parts
- Surface-hardened materials
Advantages
- High accuracy
- Wide hardness range
- Excellent repeatability
Common Standards
- ASTM E384
- ISO 6507
- GB/T 4340.1
Knoop Hardness Testing (HK)
Knoop hardness testing is primarily used for evaluating very thin materials and coatings.
Common Applications
- Coatings
- Ceramics
- Glass
- Surface layers
Advantages
- Very shallow indentation depth
- Suitable for brittle materials
Common Standards
- ASTM E384
- ISO 4545
Leeb Hardness Testing (HL)
Leeb hardness testing is a portable rebound method commonly used for field inspection.
Common Applications
- Large castings
- Pressure vessels
- Heavy machinery
- Installed equipment
Advantages
- Portable equipment
- Suitable for on-site inspection
- Minimal sample preparation
Common Standards
- ISO 16859
- GB/T 17394
Is Hardness Testing Destructive?
Most hardness tests are considered minimally destructive because they create only a small indentation on the material surface.
Minimally Destructive Methods
- Rockwell hardness testing
- Leeb hardness testing
Semi-Destructive Methods
- Brinell hardness testing
- Vickers hardness testing
- Knoop hardness testing
The level of damage depends on:
- Test force
- Material thickness
- Surface requirements
- Indentation size
Hardness Testing of Surface Treatments and Coatings
Hardness testing is commonly used to evaluate:
- Electroplating
- PVD coatings
- Thermal spray coatings
- Carburized layers
- Nitrided surfaces
- Anodized coatings
Micro Vickers and Knoop methods are frequently used because they can evaluate thin layers without significantly affecting the substrate.
Industries That Use Hardness Testing
Automotive Industry
- Gears
- Shafts
- Bearings
- Fasteners
- Engine components
Aerospace Industry
- Landing gear components
- Structural alloys
- Turbine components
Industrial Equipment
- Pressure vessels
- Pumps
- Valves
- Heavy machinery
Construction Industry
- Structural steel
- Reinforcement bars
- Fasteners
Metal Fabrication
- Sheet metal
- Machined components
- Weldments
Oil and Gas Industry
- Pipelines
- Drill components
- Pressure-containing equipment
Common Hardness Testing Standards
International standards ensure testing consistency and repeatability.
The most widely used standards include:
- ASTM E10 – Brinell Hardness Testing
- ASTM E18 – Rockwell Hardness Testing
- ASTM E384 – Vickers and Knoop Hardness Testing
- ISO 6506 – Brinell Hardness Testing
- ISO 6507 – Vickers Hardness Testing
- ISO 6508 – Rockwell Hardness Testing
- ISO 4545 – Knoop Hardness Testing
- ISO 16859 – Leeb Hardness Testing
Following recognized standards ensures results are accurate, repeatable, and acceptable for quality control and certification purposes. Learn more in our guide to Common Hardness Testing Standards.
Why Professional Hardness Testing Services Matter
Professional hardness testing services provide:
- Calibrated equipment
- Standardized procedures
- Qualified technicians
- Traceable documentation
- Reliable test reports
Independent testing laboratories can help businesses:
- Verify supplier quality
- Support product certification
- Investigate failures
- Meet customer specifications
Hardness testing is one of the most practical and widely used methods for evaluating material properties and manufacturing quality. By measuring resistance to deformation, hardness testing helps manufacturers verify material condition, confirm heat treatment effectiveness, maintain production consistency, and support quality assurance programs.
Selecting the appropriate testing method and following recognized international standards ensures accurate results and meaningful evaluation of material performance.
Frequently Asked Questions
1. What is hardness testing used for?
Hardness testing is used to evaluate material properties, verify heat treatment, support quality control, and investigate product failures.
2. Which hardness test is most commonly used?
Rockwell hardness testing is widely used because it is fast and suitable for production environments.
3. Can hardness testing verify heat treatment?
Yes. Hardness values are commonly used to determine whether heat treatment processes have achieved the desired material properties.
4. Is hardness testing destructive?
Most hardness tests are minimally destructive and leave only a small indentation on the material surface.
5. Which industries use hardness testing?
Hardness testing is commonly used in automotive, aerospace, construction, industrial equipment, metal fabrication, and oil and gas industries.

 Request Free Sample Report